
The design was right on the computer. The ceiling disagreed.
In a warehouse ceiling packed with structure, ducting and industrial air conditioning, our on-site validation step is what turned a clean model into an installable design.
At a glance
Environment
Manufacturing & warehousing
Services
Wi-Fi Design, Site Surveys & Validation
Client
A global food and beverage manufacturer, distribution centre operation.
Services
- Wi-Fi Design
- Site Surveys & Validation
Context
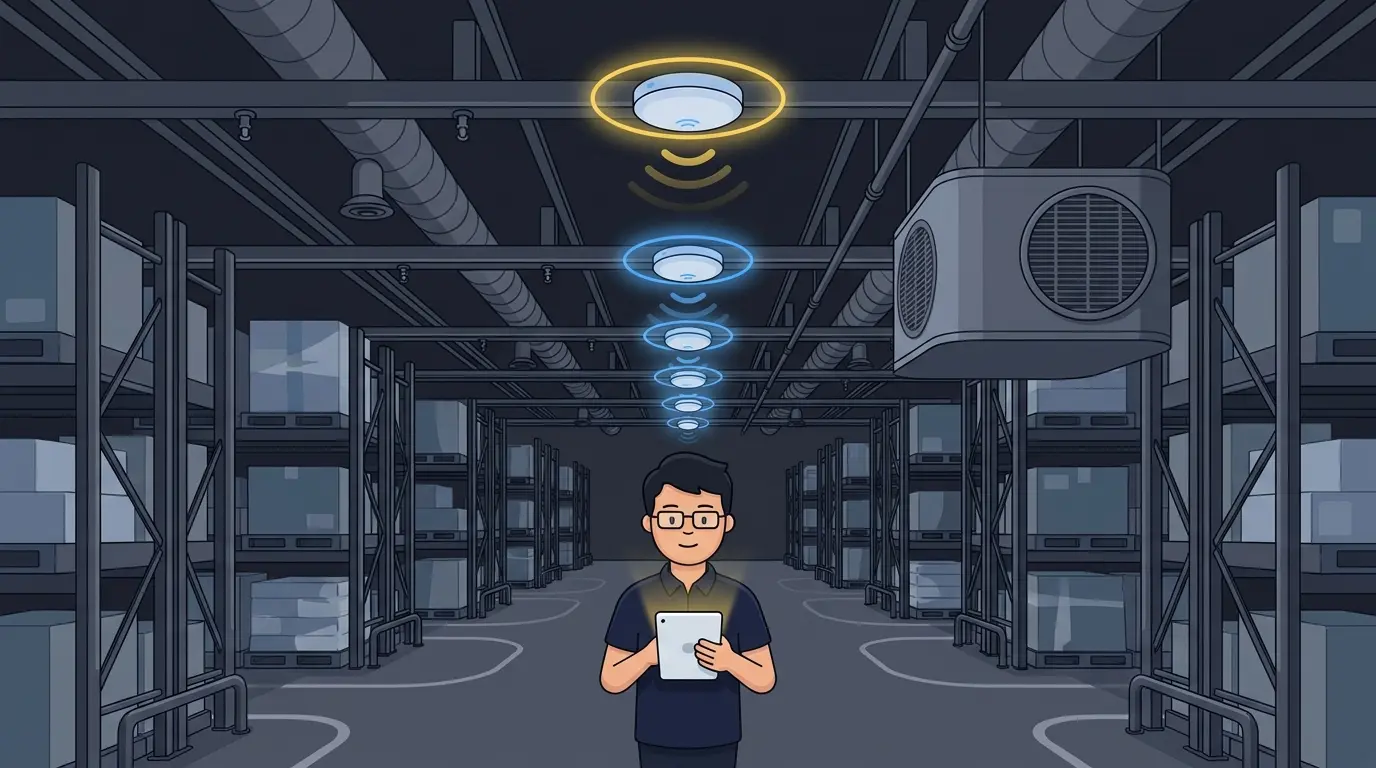
- Manufacturing and warehousing. High bay warehouse space with racking aisles, a very congested ceiling (structure, ducting, sprinklers, lighting) and a temperature controlled section fed by large air conditioning units suspended below the ceiling. Operations depend on handheld scanners and mobile devices moving through the aisles.
Problem
- The ceiling was crowded. Structure, services and racking left far fewer usable mounting points than the floor plan suggested.
- In the temperature controlled section, large air conditioning units hung below the ceiling and physically blocked the planned locations. Mounting too close to them would have put metal directly in front of the antennas and created RF shadows in the aisles.
- None of that is visible in a predictive model. On screen the coverage looked correct, so the design would have been signed off as correct.
- The people who would pay for it were the installers and the operations team. Access points mounted in the wrong spot, or in the only spot available, mean dead aisles, scanners dropping mid pick and a return visit to a live distribution centre.
Action
A Wi-Fi design engagement that treated the predictive model as a starting point, not the deliverable.
- Predictive design first: requirements workshop, floor plan preparation, environment modelling, then a first pass of access point placement.
- On site validation of every planned access point location, walking the warehouse aisle by aisle with the design in hand.
- Location by location adjustment around the obstructions: moved every access point that could not be mounted as drawn, and kept a working distance from the air conditioning units to avoid RF shadowing while making sure that the design was still meeting all requirements.
- An installer ready location package: a photo of each final access point location, plus two independent references for each one, a grid coordinate on the floor plan and the aisle and rack number on the floor.
Result
- 100+
- Access points designed for the warehouse space
- 100%
- Access point locations validated on site before installation, not just modelled
- 3
- Pieces of handover information per access point: photo, grid reference, aisle and rack number
A design the installers could execute without interpretation, minimizing the risk of having installation problems.
- Every access point location was validated in person before installation, so no location depended on an assumption made from a drawing.
- Obstructed locations were caught during design, when moving an access point costs a pencil stroke, instead of after install, when it costs a lift, a cable pull and downtime in a live warehouse.
- RF shadowing from the air conditioning units was avoided by design rather than discovered during a post installation survey.
- Each access point was handed over with a photo, a grid reference and an aisle and rack number, which removes the guesswork that causes faulty installations.
- The client owns a reusable handover format: the same package can be dropped on any installer at any of their sites.
Tell us your problem
Does your building look anything like this one?
Describe the environment and the requirements. We will tell you honestly whether we are the right fit and what our approach would be.
One of our Wi-Fi experts reads every message.